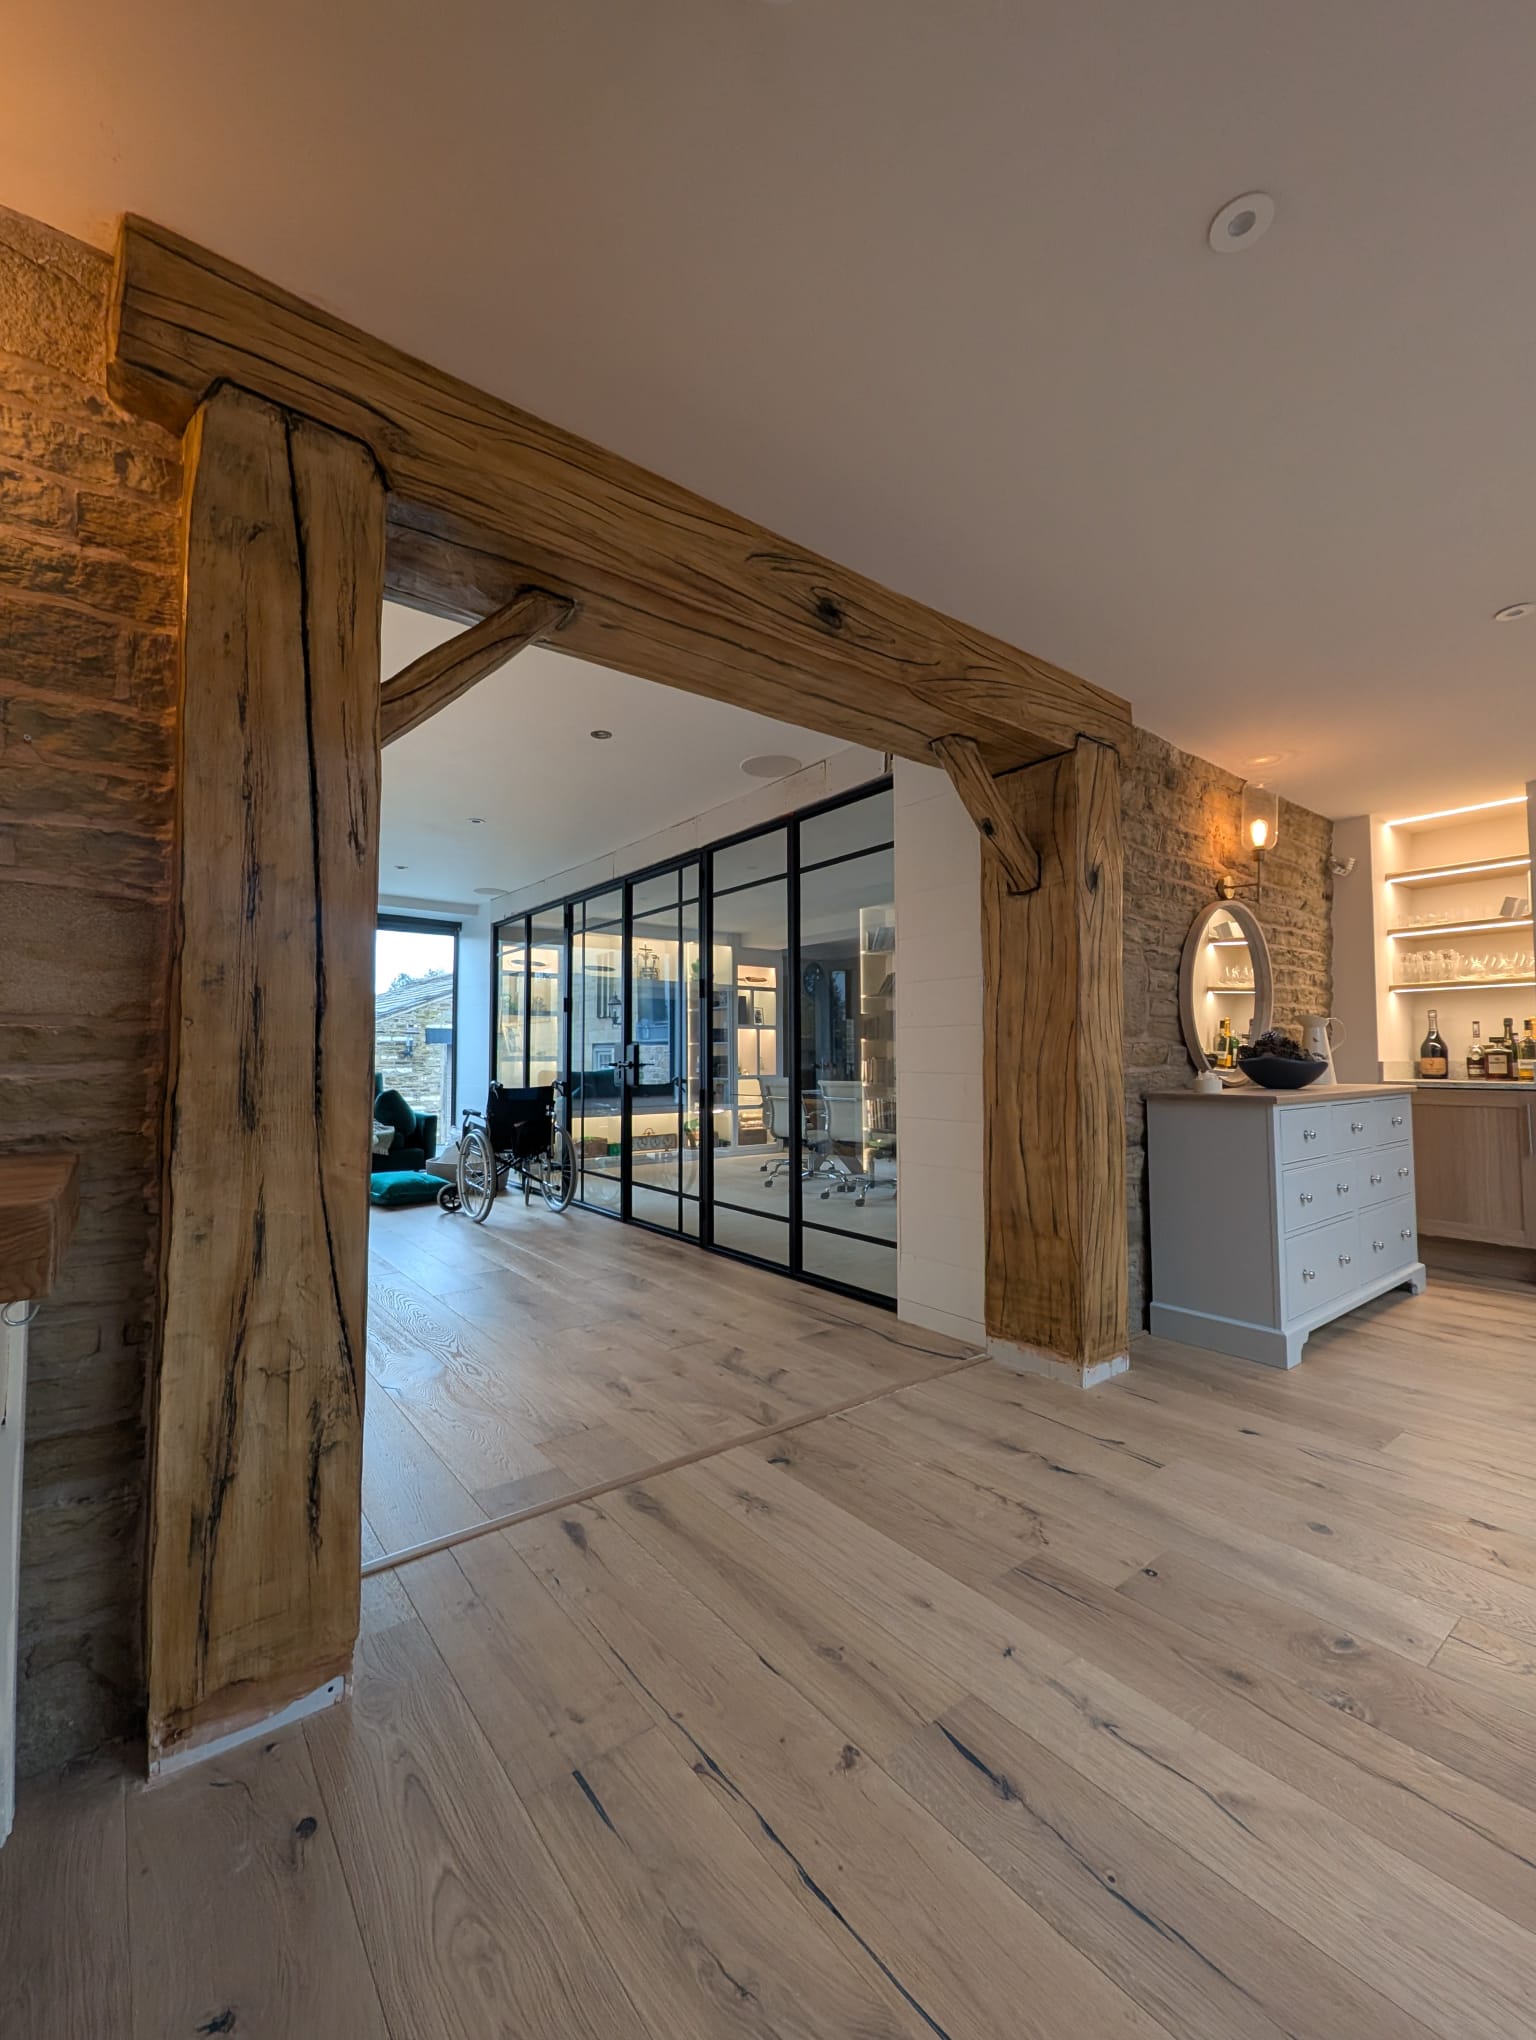
Made around your room, structure and chosen finish — not cut from a repeated mould.
On-site craftFormed and coloured in the room
Useful detailRSJs, doorways and ceiling features
Clear scopeQuoted from dimensions and photographs
What we create
One craft, three practical routes
The right solution depends on whether the room contains structure to disguise, needs a doorway feature, or simply benefits from stronger architectural character.
01 · STRUCTURE
RSJ and lintel covers
Transform a prepared steel enclosure or boxed lintel into an oak-look feature with believable proportions, grain and end details.

02 · ARCHITECTURE
Doorway and feature beams
Add a made-to-measure oak-look feature around doorways, openings and transitions, with believable proportions, grain and end details.
03 · INTERIOR
Decorative ceiling beams
Add rhythm and warmth where no structural cover is needed, with layout and finish planned around the full room.
doorway features and character interiors
Close-to-home service from our Whitefield base
Bury is our home borough, but we never present a standard beam as a local solution. Every enquiry starts with the room: doorway proportions, ceiling height, existing joinery, access and the surface that will receive the finish. That is especially important for doorway and opening features, where scale and surrounding materials decide whether the result feels convincing.
We serve the borough from our Whitefield base. This is an on-site service area, not a claim of a separate Bury office.
Project fit
Designed around the room, not a catalogue size
Our work is formed and coloured at the property. That makes it possible to resolve awkward returns, create a believable end profile and tune the level of distressing to the interior. Doorway and opening features are planned around the existing geometry, surrounding surfaces and adjoining finishes.
Dimensions
Approximate length, width and depth of every proposed beam or cover.
Photographs
Whole-room views, close-ups of the structure, junctions and access route.
Finish
Reference images plus any existing timber, flooring or furniture to coordinate with.
Location
Full postcode and any parking, loading, timing or property-access constraints.
A controlled process
From useful brief to finished feature
01
Send the room
Share dimensions, postcode, photographs and the outcome you want.
02
Assess the detail
We identify substrate, access, junction and preparation questions.
03
Agree the finish
Profile, grain character and colour direction are set for the interior.
04
Sculpt on site
The feature is formed and hand-finished at the property.
Evidence, not invented locality
Judge the craft by real finished work
Our portfolio and testimonials demonstrate the texture, colour and room impact of completed work. They are used here as evidence of workmanship, not presented as Bury case studies unless a project location is separately verified.
No local office, named customer or project is invented for this page. If a verified Bury installation becomes available, it can be added through the controlled content review.
Yes. The business address is in Whitefield and we serve the wider borough, including Bury, Prestwich, Radcliffe and Ramsbottom.
Can you create an oak-look feature around a doorway?
Yes. Doorway and opening features can be formed to suit the span, surrounding surfaces and the proportions of the room.
Is Ramsbottom covered by this page?
Yes. Ramsbottom is within the Metropolitan Borough of Bury. The existing Ramsbottom page is being reviewed separately so the two URLs do not compete.
Can you copy the age and colour of an existing beam?
We can use photographs and an in-room reference to work towards a compatible grain, distress level and colour. Because every surface and light differs, matching is confirmed during assessment.
A more useful first conversation
Discuss your Bury project
Send the postcode, dimensions and photographs. We will tell you what is practical and what information is still needed.